Project overview
This Mission Hills, San Diego office project is documented through three approved Coastal photographs: furniture boxes staged at the start, assembled seating and a glass coffee table, and a finished wide view.
The starting point
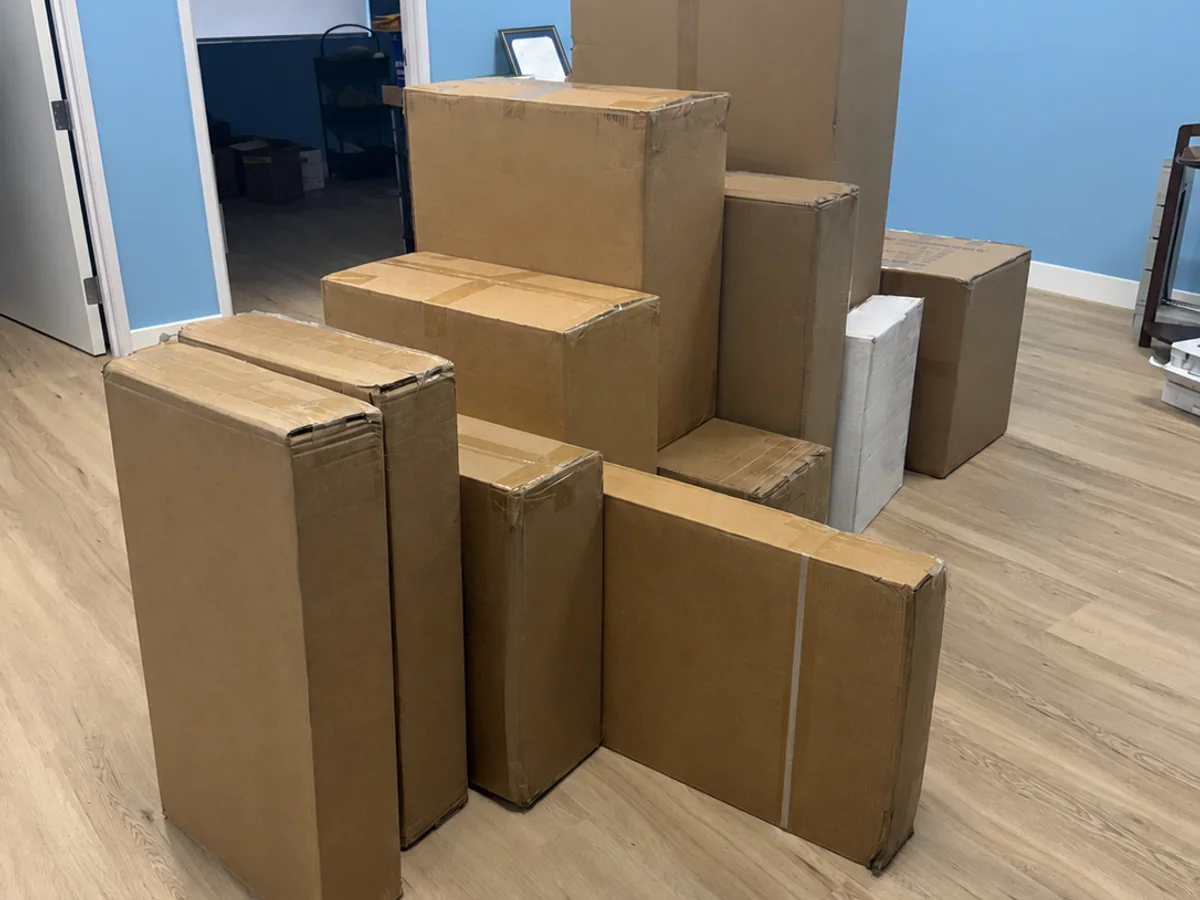
The first photograph shows furniture boxes staged in the office before assembly. It establishes the initial condition while keeping private customer information out of view.
Furniture assembly and organization
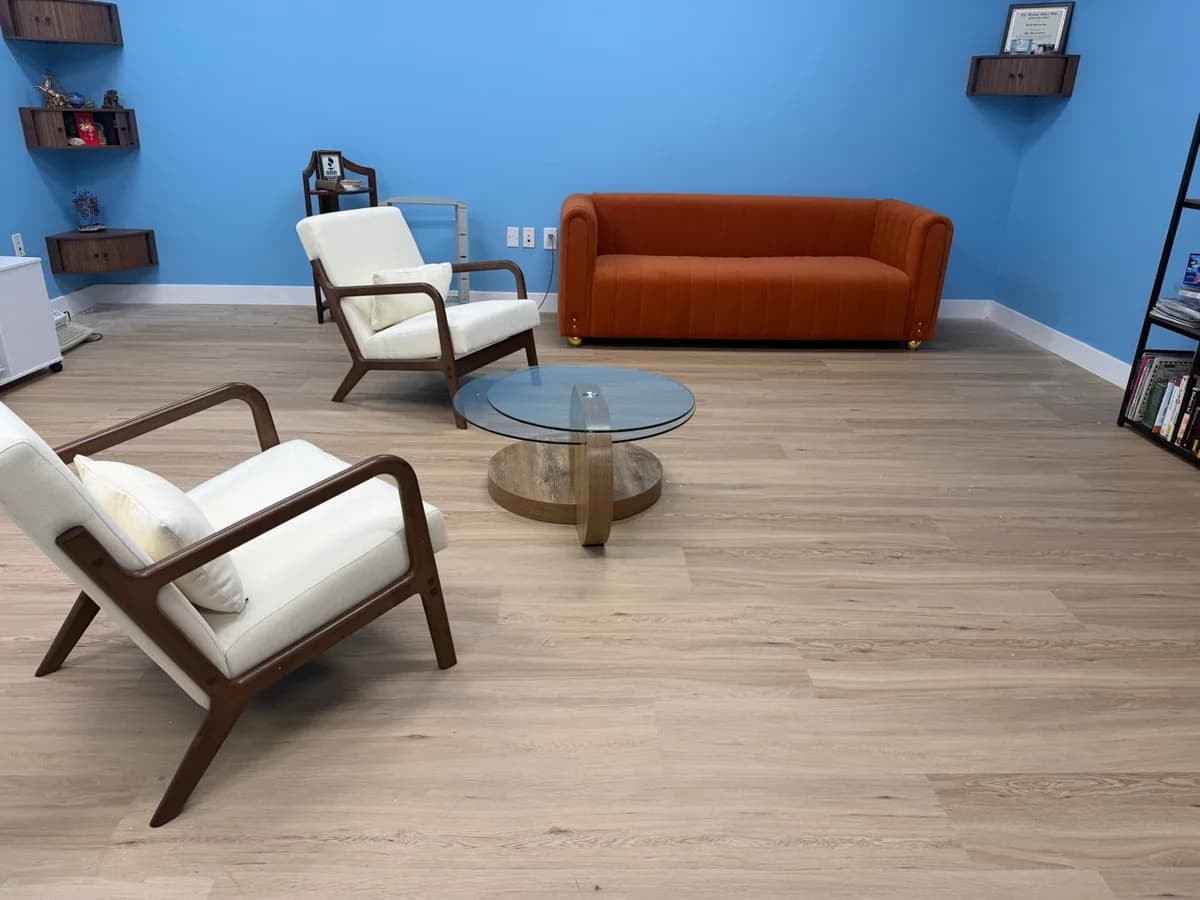
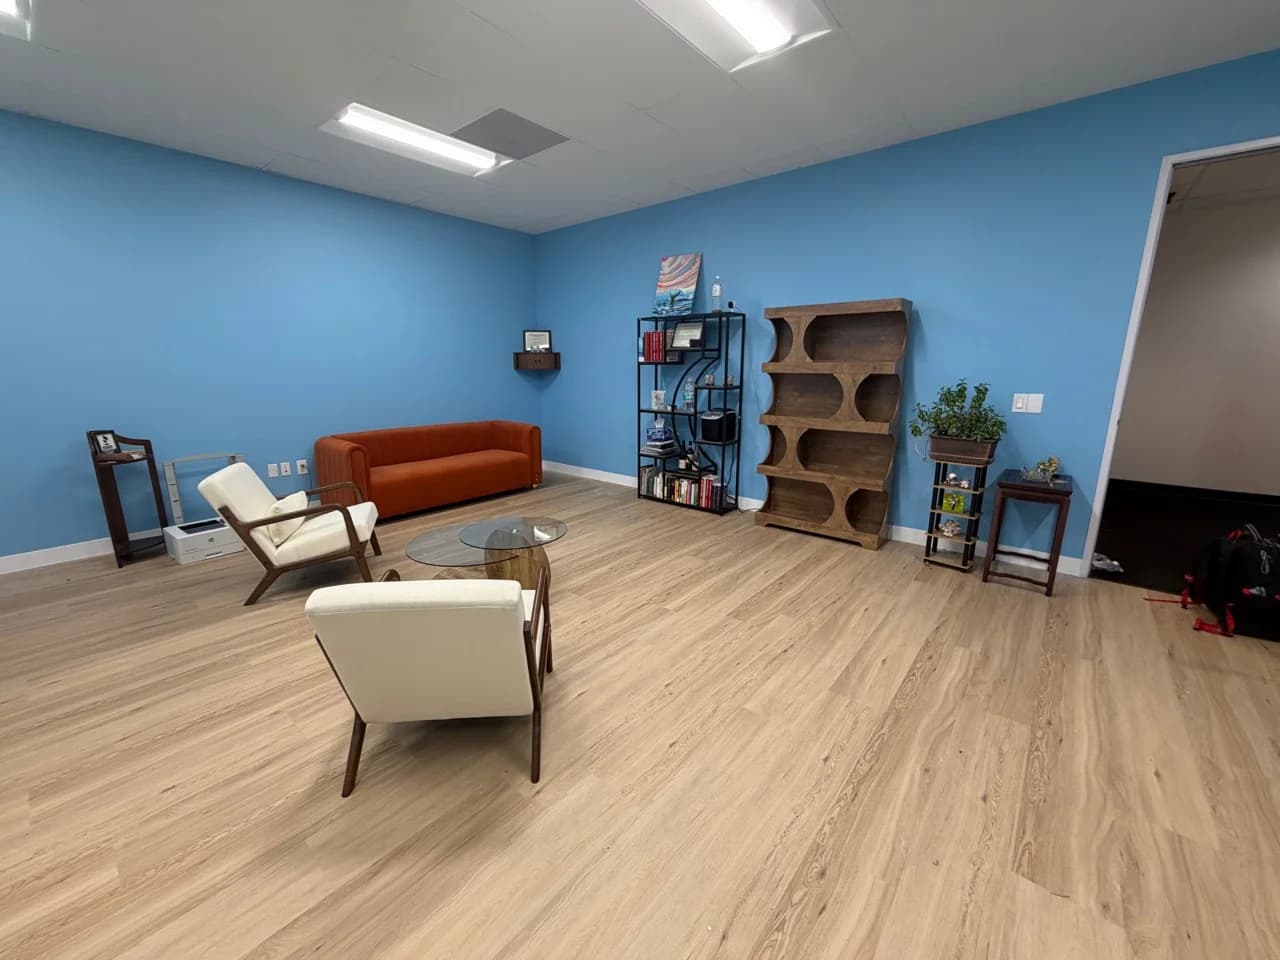
The finished detail view shows assembled chairs, a sofa, and a glass coffee table arranged in the office. The wider view also documents tables and shelving as part of the finished space.
The finished office
The final wide photograph records the completed room arrangement from a broader angle. Together, the three images provide a clear progression from staged boxes to finished seating, tables, and shelving.
Workmanship and evidence boundaries
Furniture assembly and placement need to work together so the individual pieces read as one organized room. The approved record supports the visible finished arrangement; product brands, anchoring details, materials, project duration, pricing, and crew size are intentionally not stated because they are not documented.
A verified Mission Hills project
The approved project record associates this work with Mission Hills, San Diego. Coastal presents that neighborhood-level connection without publishing a street address, customer address, or private business identity.